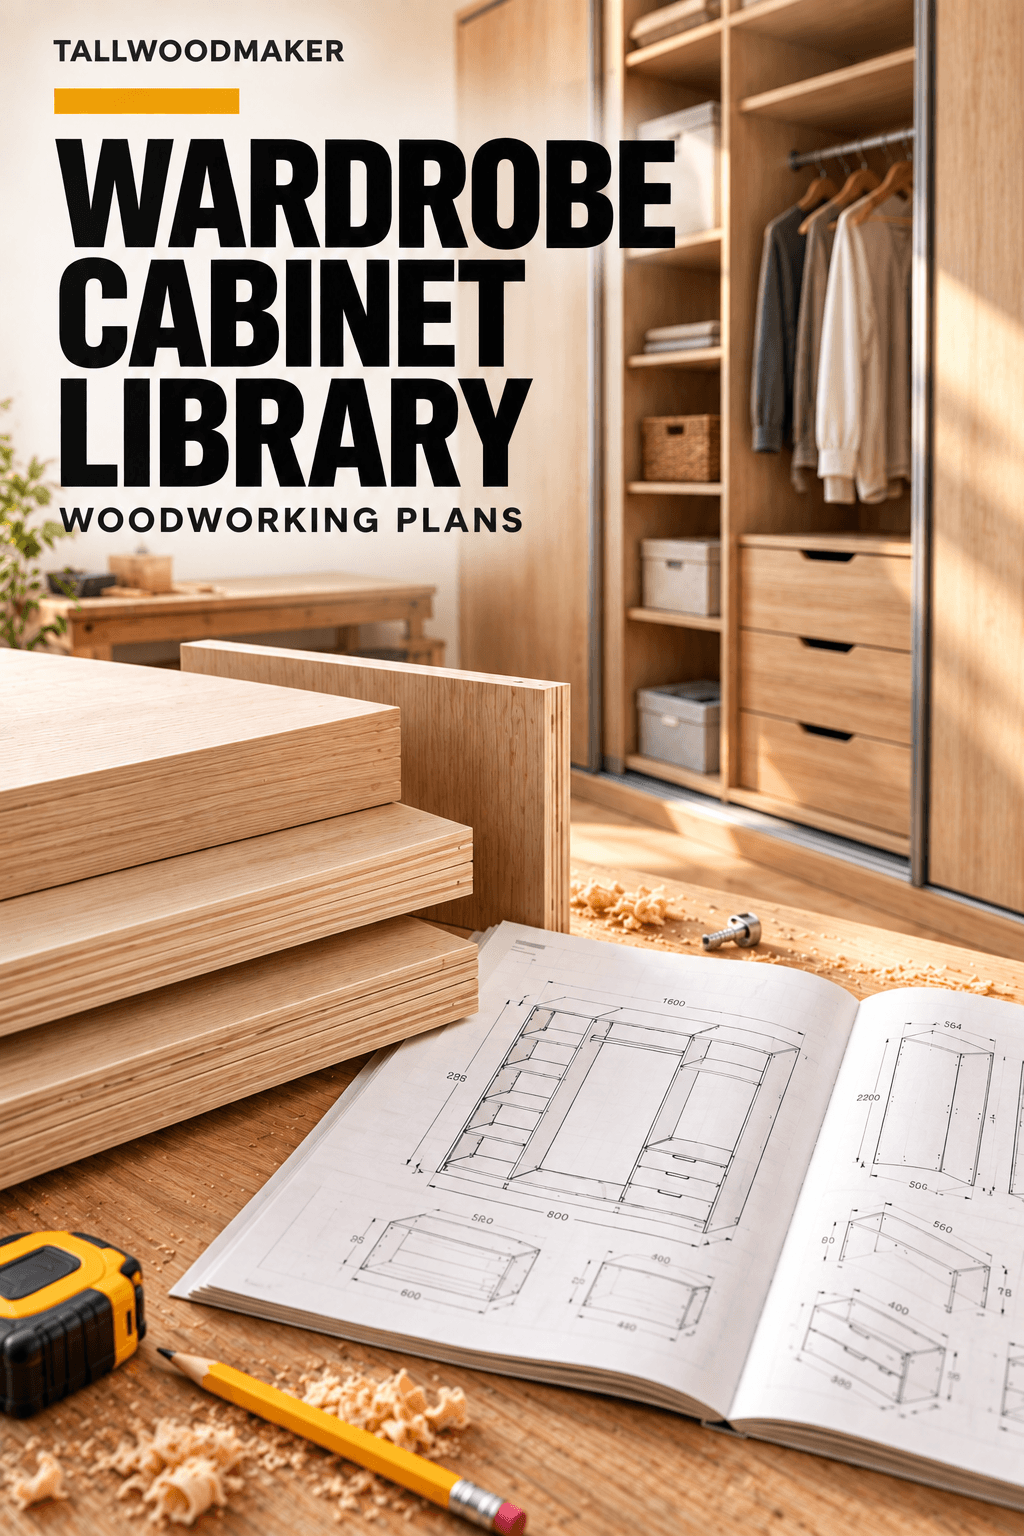
Wardrobe Cabinet Library
Three wardrobe systems, one shared construction method — dimensioned plans and cut lists for built-in sliding-door, freestanding hinged-door, and walk-in open systems.
What you'll learn
- Choose the right wardrobe system for your space — built-in sliding-door, freestanding hinged-door, or walk-in open, compared by the depth, height, and clearance each one actually needs.
- Build any of the three from one shared carcass and hardware system — the construction logic stays the same whichever format fits your room.
- Follow a full cutting list and dimensioned drawing for each system — nothing guessed, nothing left to figure out on the workshop floor.
- Get hanging heights, shelf spacing, and door hardware specs that apply across all three systems — sized correctly the first time.
- Assemble step by step — from marking the first wall cleat or header rail through to the final trim and hardware fit.
€24